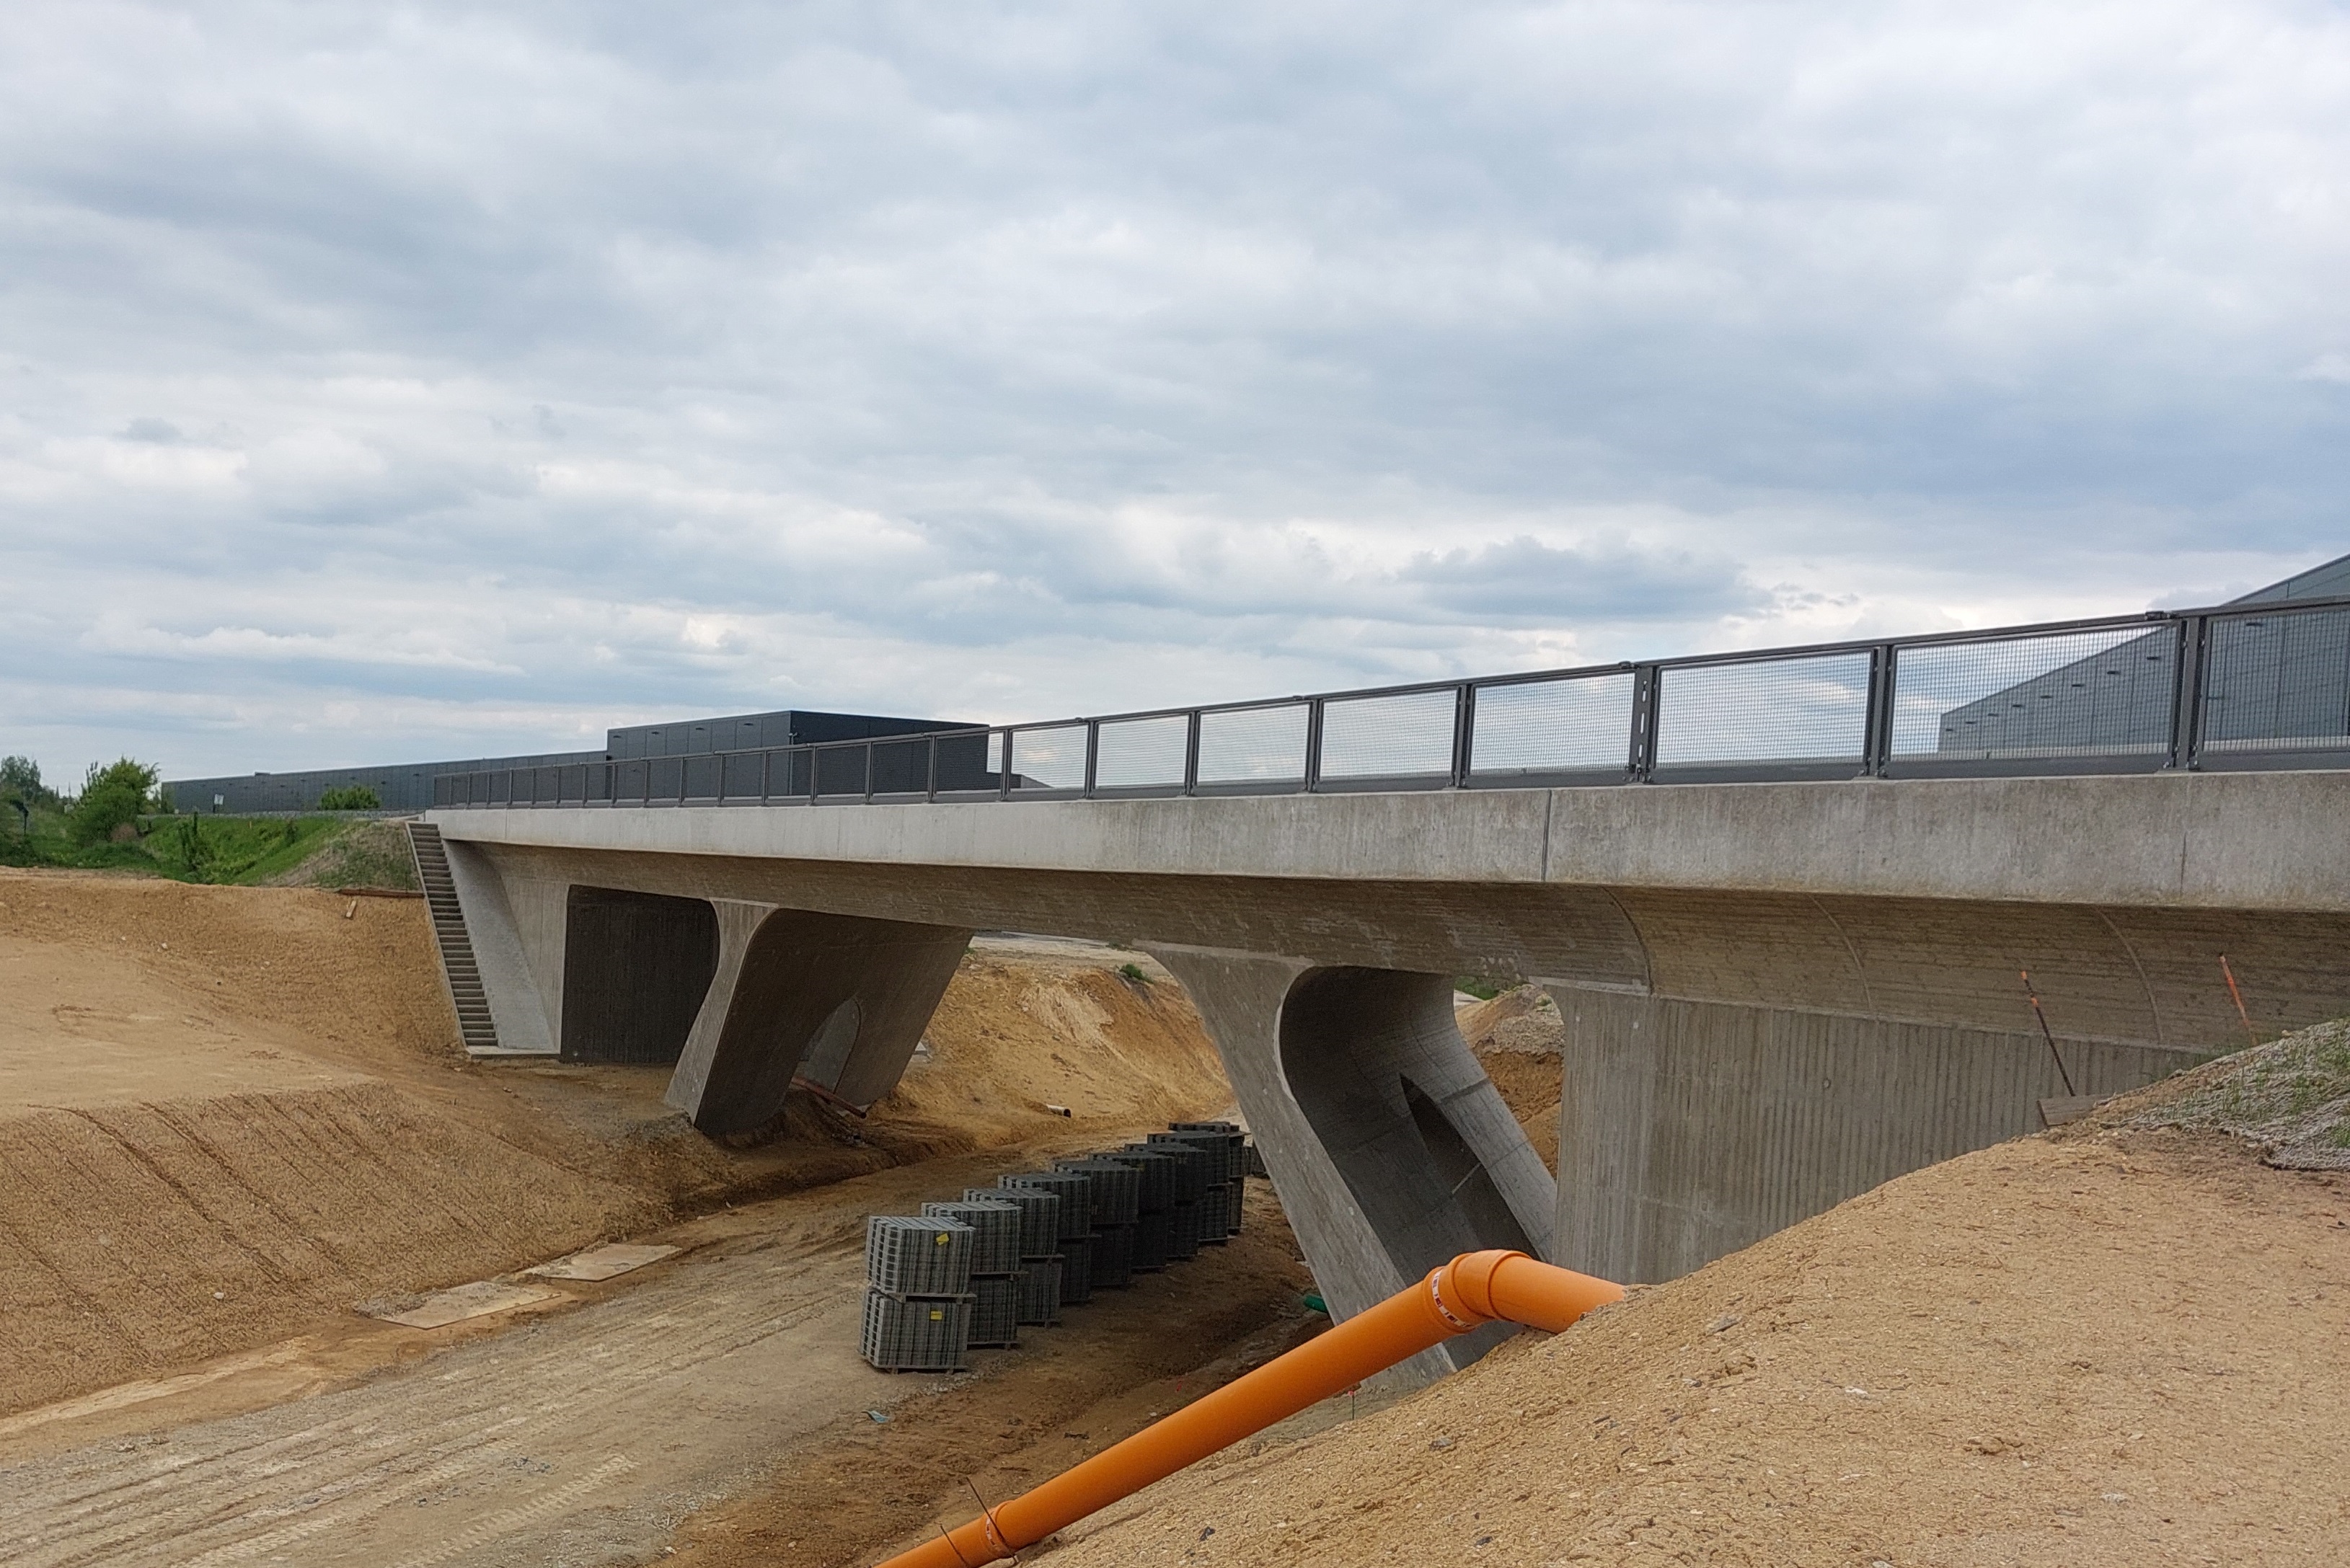
EÜ Waldershof zur Inbetriebnahme der Gleise
08.05.2025
 Use in accordance with the terms and conditions
Keine weiteren Bilder verfügbar
The existing section of road through Waldershof represents a break in the otherwise town-free route of State Road 2177 between Kulmain and Marktredwitz, and is of regional traffic importance.
Given the prevailing traffic and safety problems, this means a significant reduction in the quality of life for the affected residents and an increased risk of accidents for road users in the immediate vicinity of Waldershof. The structure is one of two grade-separated crossings of the planned Waldershof bypass on railway line 5903 Nuremberg - Marktredwitz. The approved plans from the Amberg-Sulzbach State Construction Office stipulate that the bypass will cross the railway line as a road overpass at railway kilometer 119.600 (bridge 0-1, road construction kilometer 0+679) and as a railway overpass at railway kilometer 121.600 (bridge 2-3, road construction kilometer 2+920). The construction of the Waldershof bypass aims to reroute the St 2177 state road between Kulmain and Marktredwitz away from the town of Waldershof and thus relieve it of traffic congestion. This is necessary because the St 2177 also represents an important connection between other major roads in the region. The overpass is located within the administrative area of the town of Waldershof in the district of Tirschenreuth. No special requirements in the sense of an overarching or individual design concept are imposed on the new bridge structure, so that the design of the bridge is essentially determined by its form and the proportions of the individual components. An economical, robust, durable, and easy-to-maintain design is desired. The planned structure is designed as a truss bridge in reinforced concrete construction. According to the specifications dated April 1, 2020, the following clear dimensions are used as the basis for the design: Lh ≥ 4.70 m and Lw ≥ ⊥ 10.50 m. The essential structural data are: Foundation: Shallow foundation; Wing: Parallel to the track; Crossing angle: 50 gon; Abutment skew: 10 gon; Individual spans from left to right in the center of the structure: 11.76 m - 14.79 m - 11.84 m; Clear span: ⊥ 10.50 m; Clear height: ≥ 4.70 m; Load assumptions: LM 71 (α = 1.21). The superstructure will be rigidly connected to the substructures. This eliminates the need for installing and replacing bearings.
Parallel to the track is arranged at the bridge ends. These form the transition between the bridge and the adjacent terrain. The struts have an opening 2.00 m wide in the visible surface perpendicular to the road axis.